
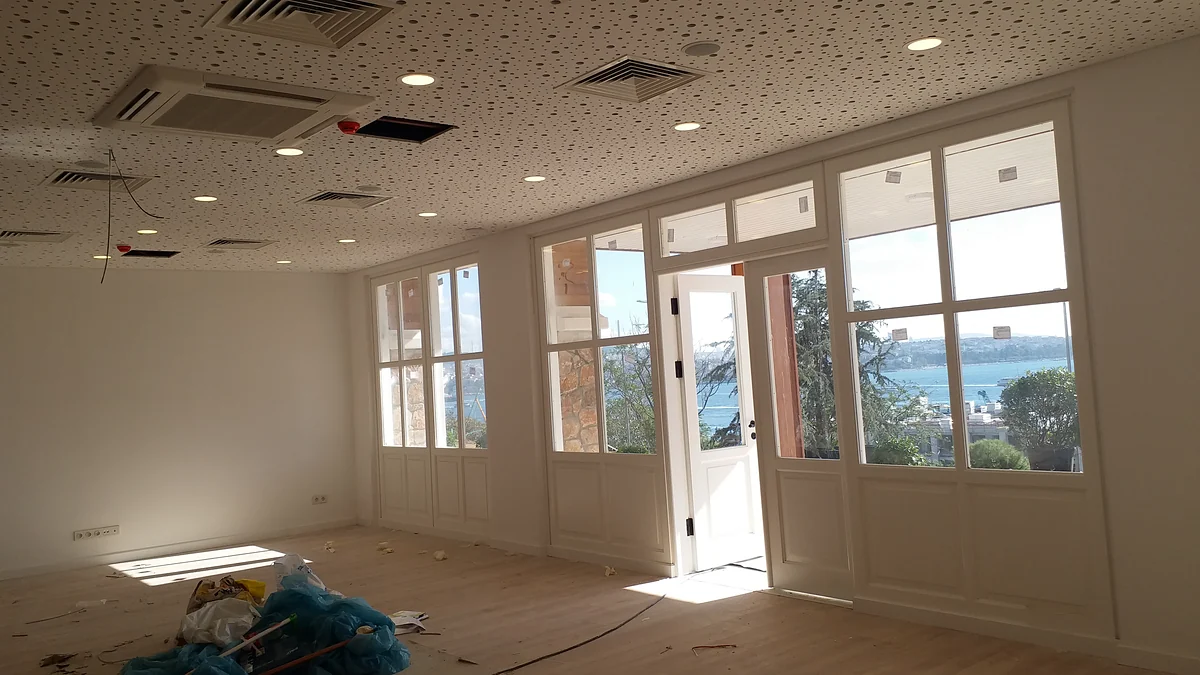
Why Do a Survey and a Design Matter in a Workplace Renovation?
Because in a business every closed day is lost turnover, and a mistake stays in front of the customer. The survey fixes the existing condition and the design fixes the result in advance; without both, any time and price given are no more than a guess.
What is checked in a workplace survey?
- Dimensions, ceiling height and the services above the suspended ceiling
- Electrical capacity, the board and the existing lighting circuits
- Where air conditioning, ventilation and the fire system run
- The building or shopping-centre management's rules on working and deliveries
- The hours the business has to stay open
What should the design include?
- Layout: partitions, till, tables and shelving
- Ceiling and lighting plan
- Socket, data and service points
- List of materials and colours
- Programme: which job, which day, which shift
What happens if you start without a design?
Decisions are made on site: a socket position changes after the wall is closed, a door will not open once the furniture arrives, the opening is postponed. Every change increases both time and cost.
Does a small shop need a design too?
A scaled layout sketch and a written list of work are enough for most small jobs. During the survey Erdağ Yapı photographs the existing condition, draws up a list of needs and usually gives a written quote within 2 to 3 working days; details are on our workplace renovation page.
Değerlendirmeler
Henüz değerlendirme yapılmamış. İlk siz değerlendirin!